Most families wait for a fall. The conversation that follows is urgent, shaped by panic rather than planning. A growing number of households are movin
Most families wait for a fall. The conversation that follows is urgent, shaped by panic rather than planning. A growing number of households are moving differently. Redesigning bathrooms years before mobility becomes a concern, treating accessibility as long-term infrastructure rather than a last resort. Walk-in showers sit at the centre of that shift. Level-access floors, anti-slip surfaces, built-in seating. Standard features now, not medical equipment. Approved Document M sets the standards. Many homeowners apply them voluntarily. Planning, not fear, is driving it.
Bathroom Falls Remain a Leading Cause of Preventable Injury in UK Homes
Hard flooring. Wet surfaces. Confined layouts with almost no grab points. For adults aged 65 and over, that combination produces a hospitalisation rate most families do not anticipate until it affects someone they know. The bathroom takes a disproportionate share of those incidents every year.
Standard design contributes directly. Stepping over a high threshold destabilises balance at precisely the moment both feet are wet and support is absent. Older adults managing reduced mobility see the most immediate difference with practical walk in shower options designed around level-access floors, contoured anti-slip trays, and curbless entry that removes the threshold step entirely. Grip matters separately. Surfaces without adequate texture make slipping more likely regardless of how careful someone is. Most standard bathrooms have no grab rails at all.
Planning ahead works with the space, not against time pressure. Careful redesign allows proper material selection and installation that meets safety standards without the compromises rushed emergency work forces.
Approved Document M Sets Minimum Standards for Accessible Bathroom Design
Part M of the UK Building Regulations defines the baseline for accessible bathroom design. Level-access showers, turning space, grab rail positioning, slip resistance. All specified. Homeowners undertaking voluntary adaptations use the same guidance as a practical reference.
Future updates become straightforward when the layout already provides level access and adequate turning space. Grab rails and hoists drop in without structural work. A qualified surveyor confirms alignment with current guidance before commitments are made.
Key Dimensional Requirements for Level-Access Showers
Two numbers matter most. A turning circle of at least 1,500mm for wheelchair users. A threshold no higher than 15mm. That measurement contains water without creating a trip hazard or blocking wheeled access. Both are fixed requirements in compliant installations, not suggestions. This aligns with Part M accessibility requirements bathroom UK, where these dimensions are treated as baseline standards rather than optional design choices.
Floor drainage falls must stay shallow enough to avoid forming an edge obstacle while moving water away from foot traffic zones effectively. Get this wrong and water pools underfoot. Built to these dimensions, a walk-in shower works across mobility levels without needing modification later.
Walk-In Shower Features That Reduce Fall Risk Without Compromising Design
Anti-slip trays provide grip without feeling abrasive. Grab rails at entry, mid-wash, and exit points support balance through the full movement sequence. Fold-down seating removes the need to stand throughout. Distinct failure points, each addressed directly.
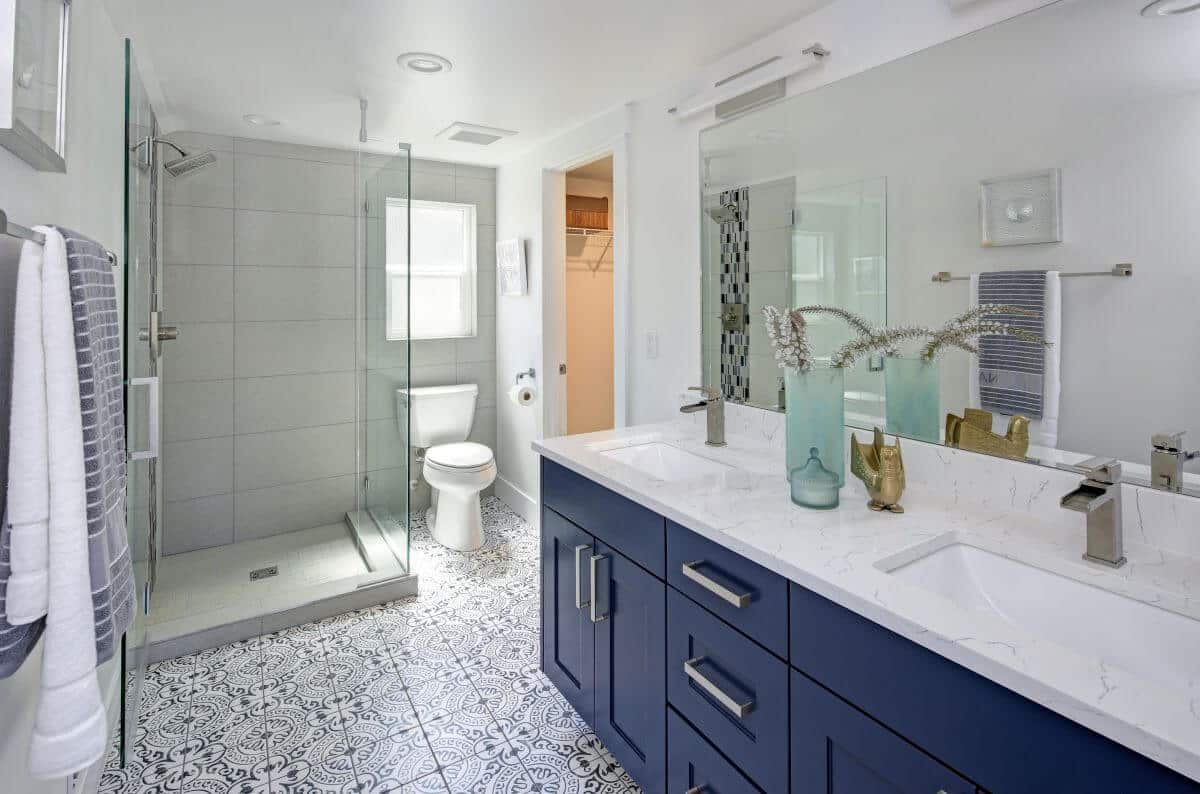
Walk in showers for the elderly built to UK safety requirements carry handheld showerheads on adjustable height brackets, curbless entry with effective drainage containment, and tempered glass enclosures that keep the space feeling open. Adjustable brackets serve users of different heights from the same fitting. Tempered glass keeps the room light.
Some models carry antimicrobial coatings on high-touch surfaces. Bacterial growth slows between cleans. This reflects wider standards around antimicrobial surfaces infection control home environment UK, where reducing microbial build-up on frequently touched areas plays a key role in maintaining safer conditions. Relevant for users with reduced immune function or chronic health conditions. For older adults managing independently, lower cleaning demands make a practical daily difference. Not a luxury feature. A maintenance reality.
Disabled Facilities Grants and Local Authority Support for Bathroom Adaptations
The Disabled Facilities Grant provides up to £30,000 in England. Wales sets the ceiling at £36,000. Disability status, property ownership or tenancy terms, and a means-tested financial assessment determine eligibility. Accessible walk-in shower installations qualify.
An occupational therapist assessment and detailed contractor quotes start the process. Processing times differ between local authorities. Applying early is the practical move. Waiting for a health crisis compresses options considerably. Support organisations step in when grant funding falls short. Acting before urgent need arises keeps every stage of the process manageable.
Bathroom redesign works best before it feels urgent. The change shows up in small ways first. Mornings run smoother. Fewer pauses. Less second-guessing every step.
Plan early and you keep control. You have time to choose what fits, not what is left. Wait too long and decisions get rushed. Options narrow quickly.
When the layout already supports safe movement, independence tends to last. Not by effort. By design.